SIGN UP Login/Register
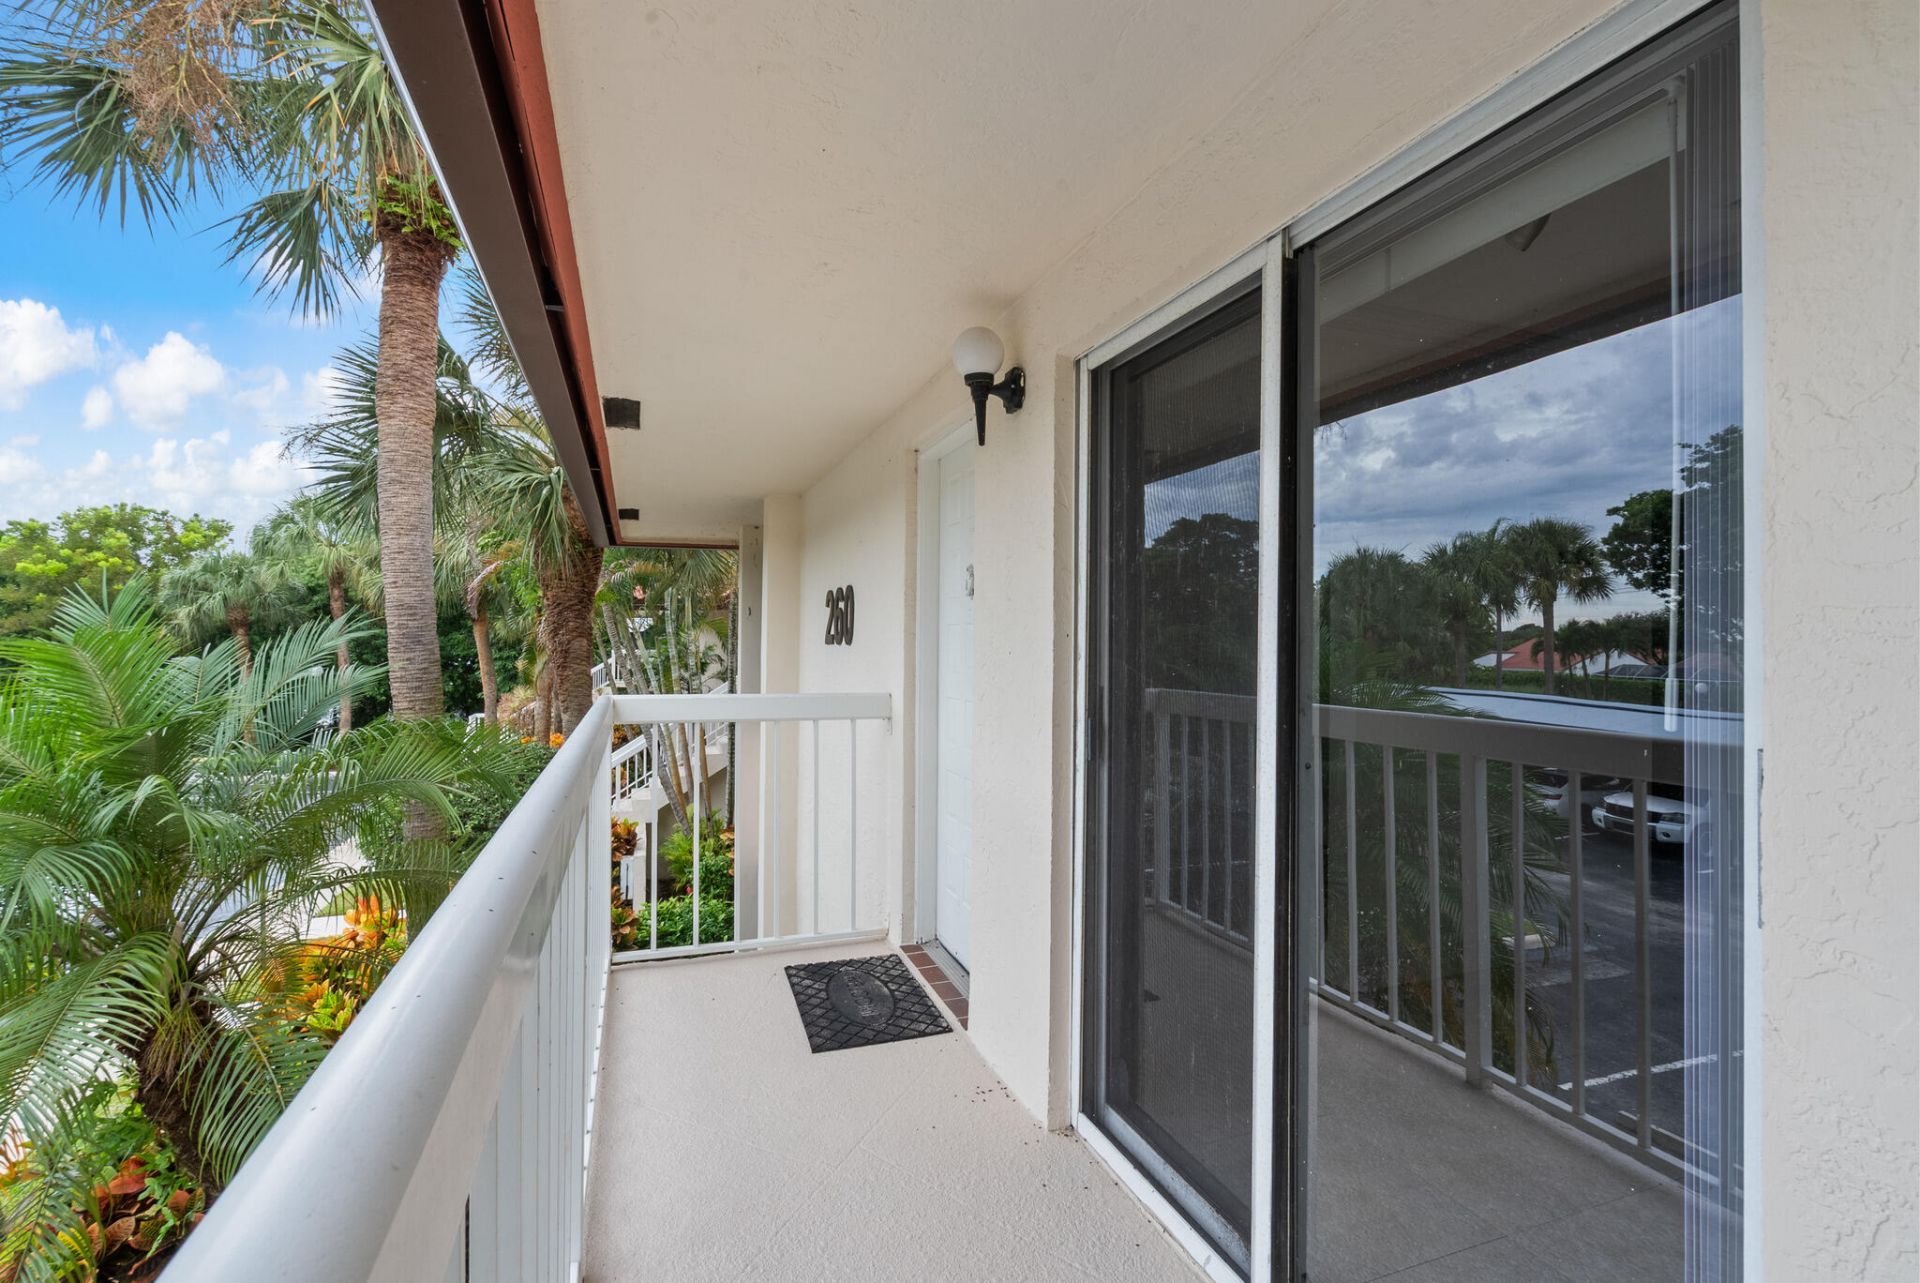
260 NW 67th Street, Unit A204, Boca Raton, FL 33487 Photo
New - 5 Hours Ago
260 NW 67th Street, Unit A204, Boca Raton, FL 33487 Photo
New - 5 Hours Ago
260 NW 67th Street, Unit A204, Boca Raton, FL 33487 Photo

31 Photos

260 NW 67th Street, A204 Boca Raton, FL 33487
$299,999
  • Beds
    2
  • Baths
    2 full
  • Total Square Feet
    1,116

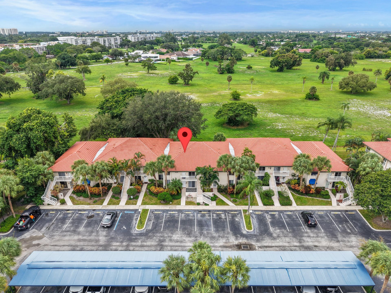
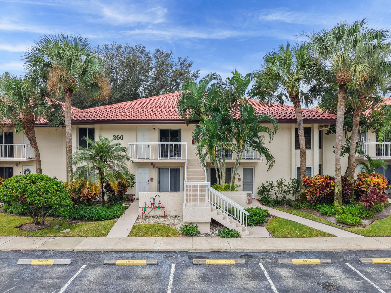
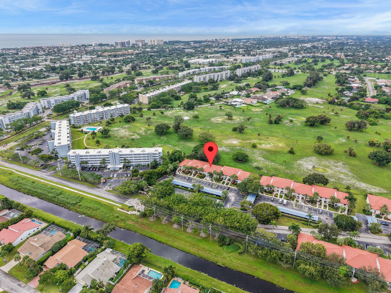
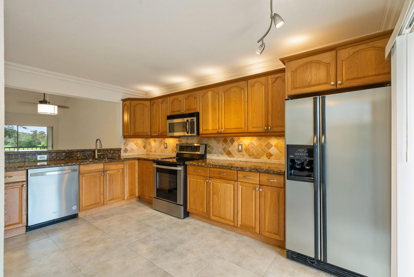
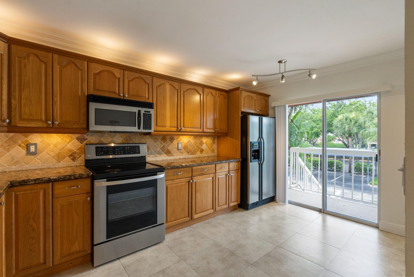
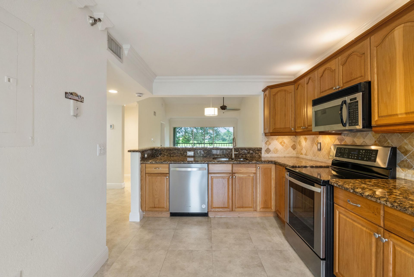
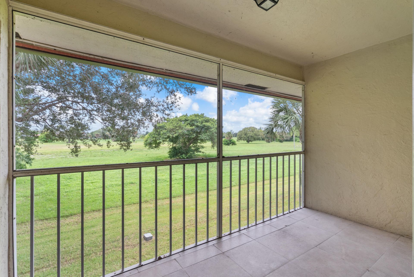
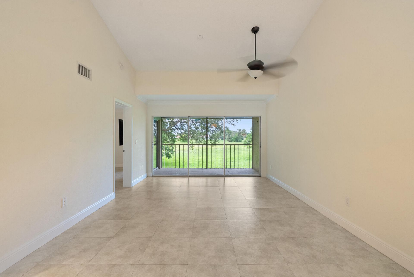
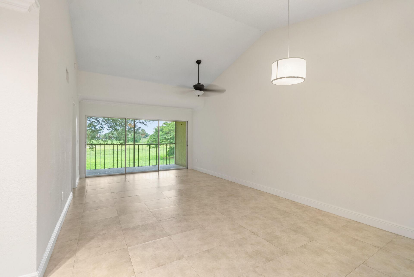
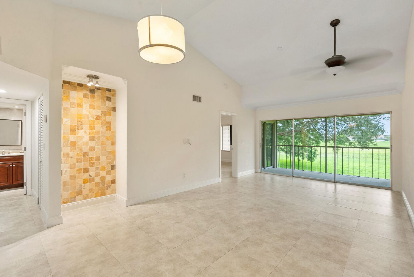
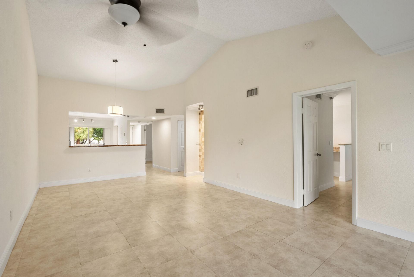
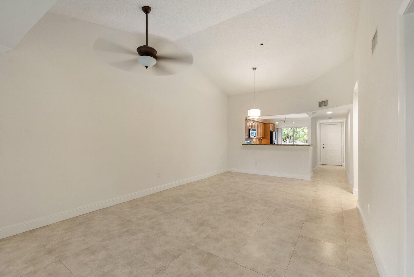
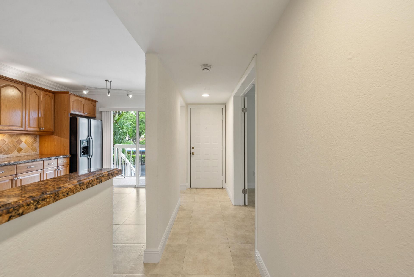
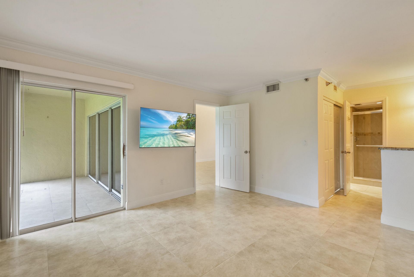
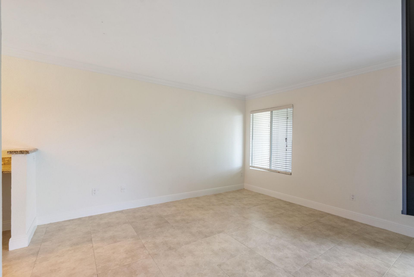
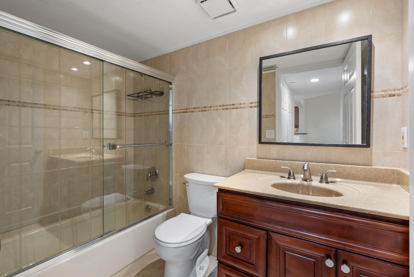
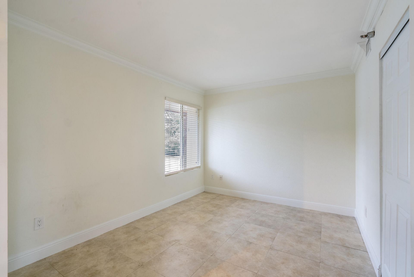
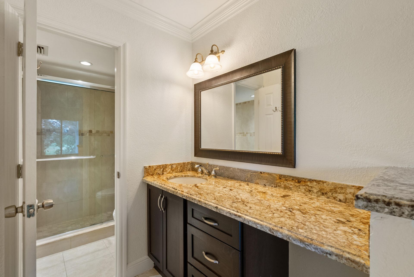
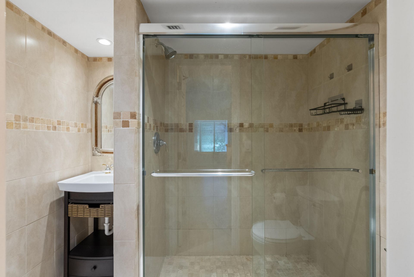
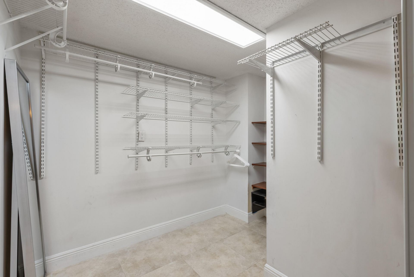
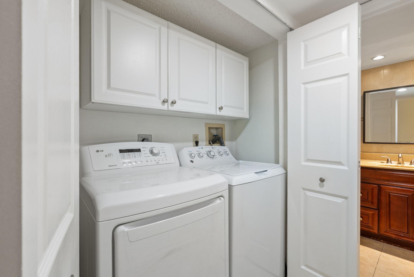
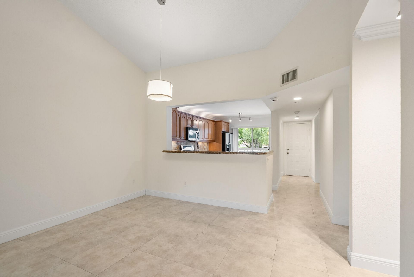
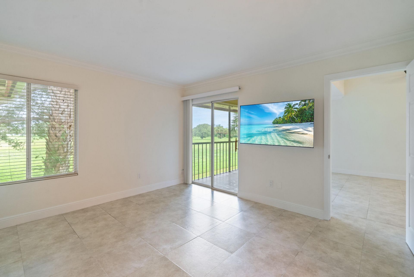
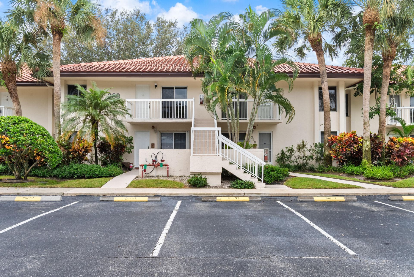
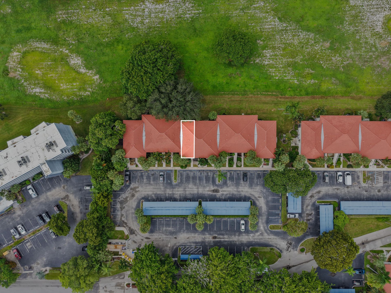
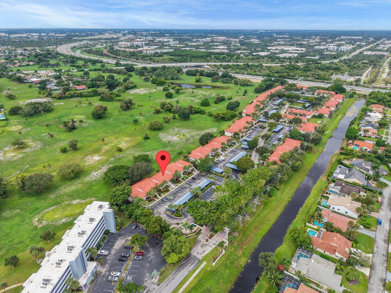
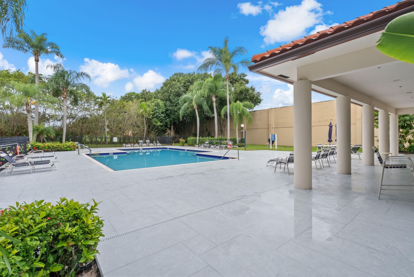
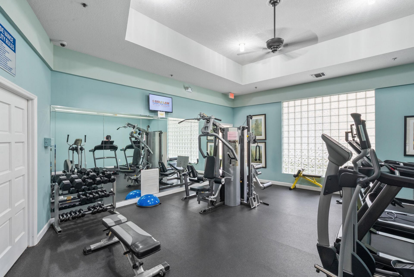
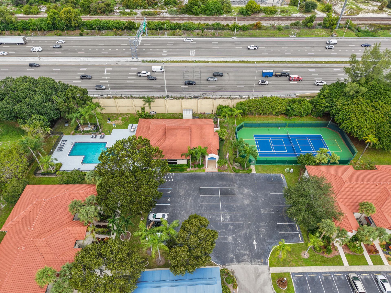
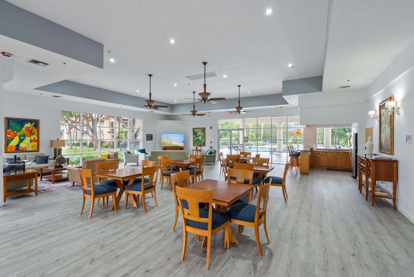
Desirable 2nd floor unit in garden apartment gated community in east Boca Raton. Long open views from the patio, tiled throughout. Open kitchen with granite, LG stainless steel appliances, tumbled marble backsplash. Vaulted ceilings adding to brightness. Updated baths, large walk in closet. Amenities include gated entry, large heated pool, clubhouse w TV, Full Kitchen, Gym.Tennis Court w Pickelball, WIFI Service. Parking spot E, Covered. HOA fee includes Insurance,Roof (2025!) , Lawn, Cab...

View More

Property Summary

MLS Number: B26082671
Status: Active
Subdivision: SAN DE VANCE GOLF TENNIS CLUB CONDO
County: Palm Beach
Bedrooms: 2
Total Square Feet: 1,116
Price Per Sq. Ft.: $269
New Constuction: No
Waterfront: No
Property Type: Residential - Condominium
Cooling: Central Air, Electric
Heating: Central, Electric
Roof Type: Other
Stories: 1.0
Taxes: $4,324
Year Built: 1990
HOA Fee: $595/ Monthly

Featured Amenities

Walk-In Closet(s)
Clubhouse
Fitness Center
Pool
Tennis Court(s)
Internet Included
Pickleball Court(s)
Recreation Facilities

Property Details

Appliances: Electric Water Heater, Dryer, Disposal, Dishwasher, Electric Range, Microwave, Refrigerator, Water Heater, Washer
Association: Phoeniz Mgmt Services
Association Fee Includes: Cable TV, Insurance, Internet, Maintenance Grounds, Sewer, Trash, Water, Common Areas, Recreation Facility, P
Balcony: Balcony - Screened
Carport Spaces: 1
Exterior: CBS
Outdoor Features: Balcony
Flooring: Ceramic Tile
Furnished: Unfurnished
Laundry: Laundry Closet
Parcel#: 06434705340012040
Parking: Assigned, Detached Carport, Guest, Carport
Parking Notes: Assigned, Detached Carport, Guest, Carport
Patio/Porch: Porch - Screened, Porch
Pet Fee: 85
Pets Allowed: Yes, Cats OK, Number Limit, Size Limit
Restrictions: Buyer Approval Required, Other Restrictions
Sewer: Public Sewer
Special View Info: Garden
SQFT Living: 1116
Structure Type: Multi Family
Total Rooms: 4
Utilities: Electricity Connected, Sewer Available, Water Available
Water: Public
Construction: CBS

Room Sizes

Kitchen: 9 X 15 Level Main
Living Room: 13 X 25 Level Main
Primary Bedroom: 13 X 14 Level Main
Bedroom 2: 10 X 13 Level Main

Local Schools

High School: Boca Raton
Middle School: Boca Raton Community
Elementary School: Blue Lake (Palm Beach)

Neighborhood Information

Neighborhood Map

Neighborhood Hero

Neighborhood Highlights

Neighborhood Characteristics

Neighborhood Market Trend

Neighborhood Schools

Courtesy of

Agency Name: Coldwell Banker Realty
Agent Name: Diane C Keane
Agency Phone: 561-278-0300

agent picture

Presented by

Agent Name: Bonnie Clark
Agent Phone: 561.622.5006
Agency Title: Illustrated Properties
Request Info

IDX logo

Bonnie Clark
ipre.com
Agent Cell:
561.252.4315
Office Phone:
561.622.5006

Mortgage Calculator

%
years/fixed
yearly
yearly (est.)

Estimated Payment

$ 1,920.87 Principal & Interest $1,473.04 Property Tax $360.33 Homeowner's Insurance $87.50
Mortgage Logo

Login to My Illustrated Account